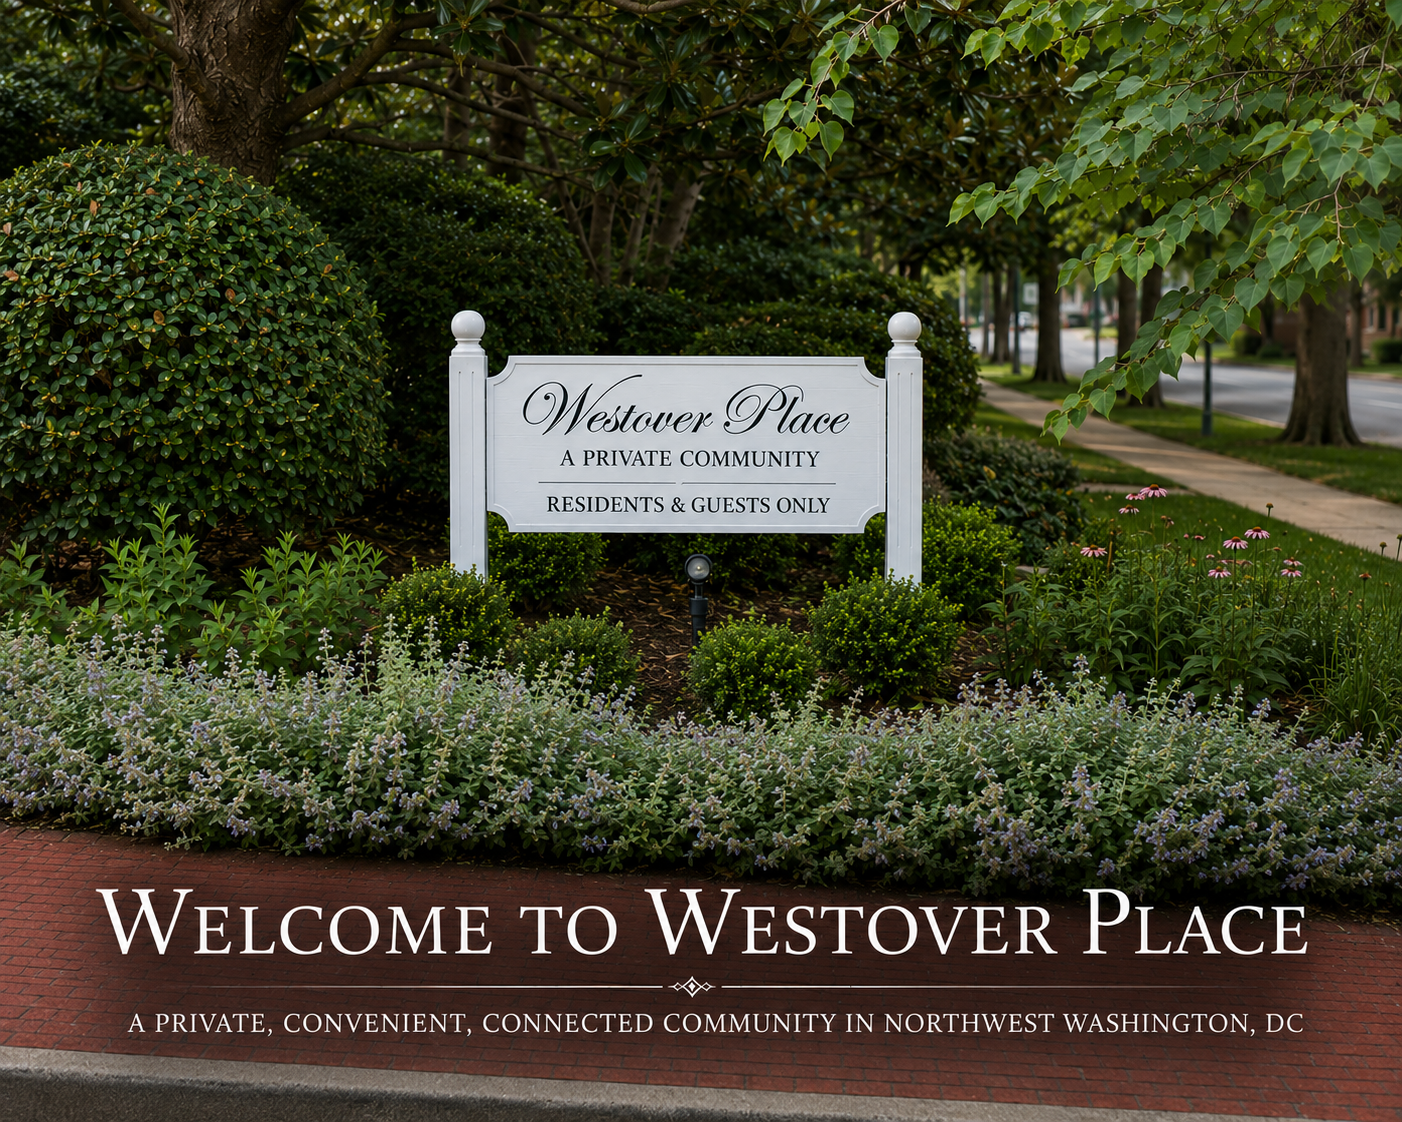
Welcome to Westover Place
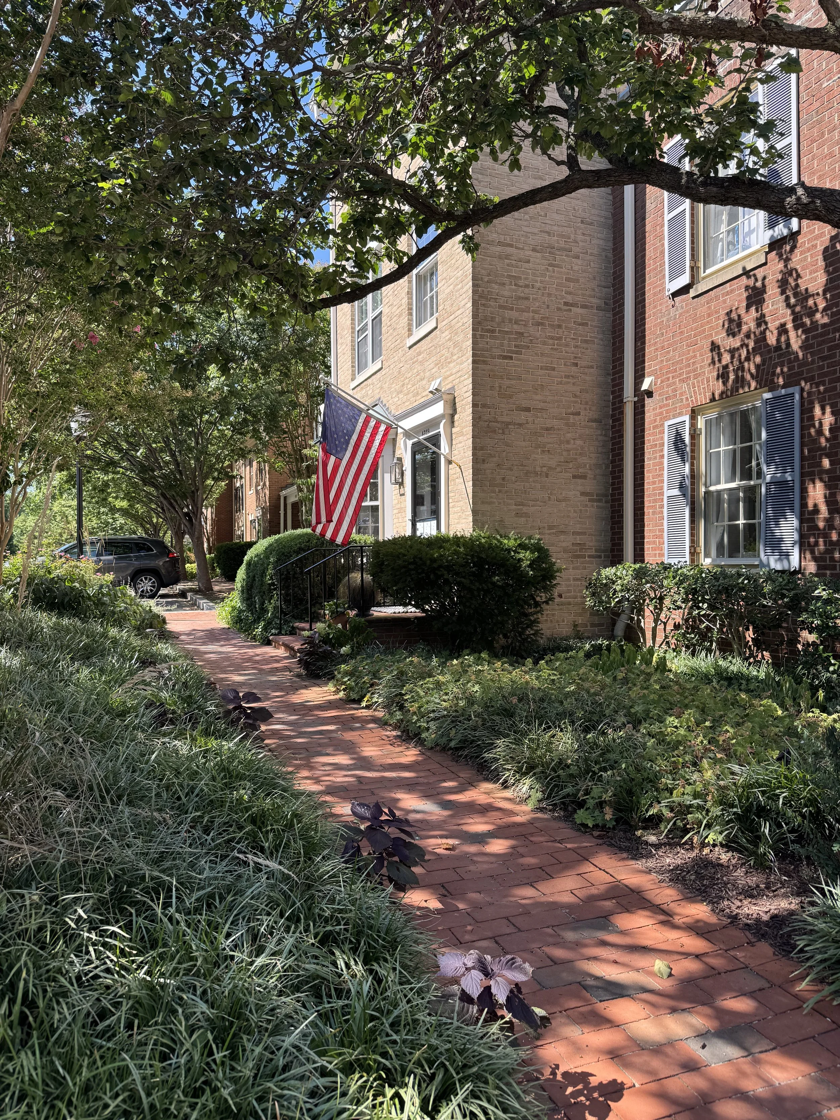
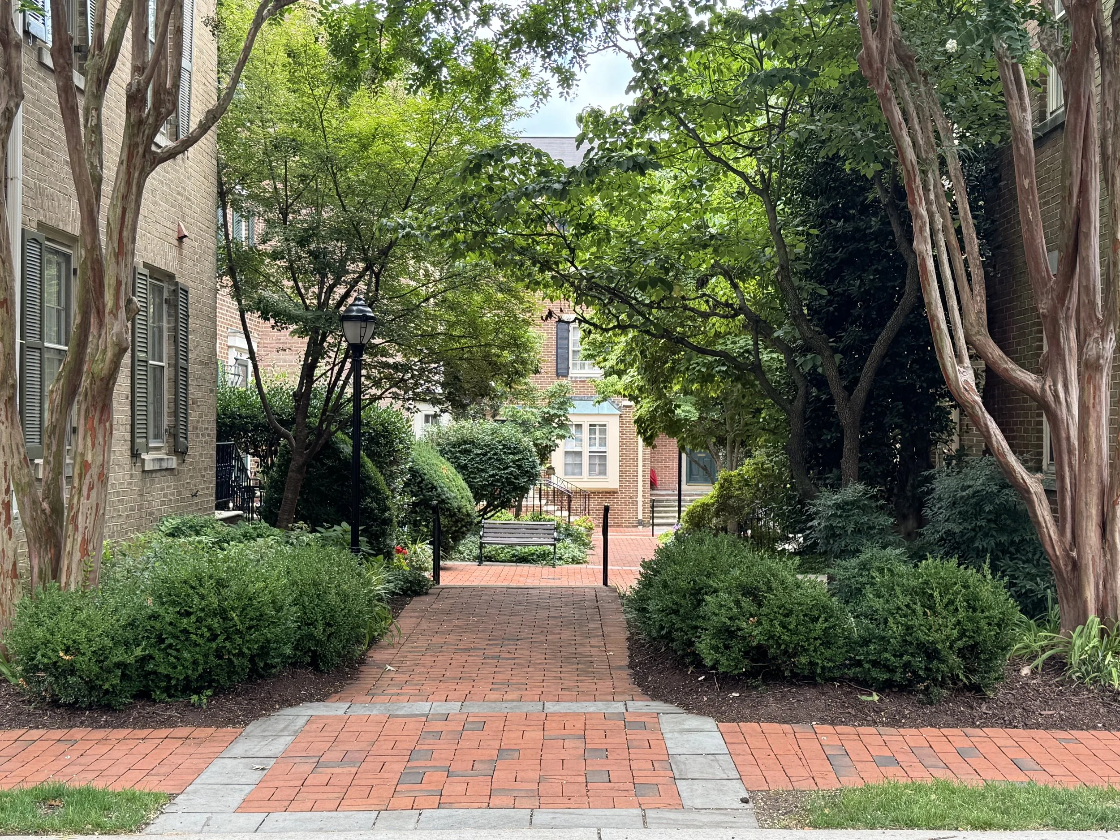
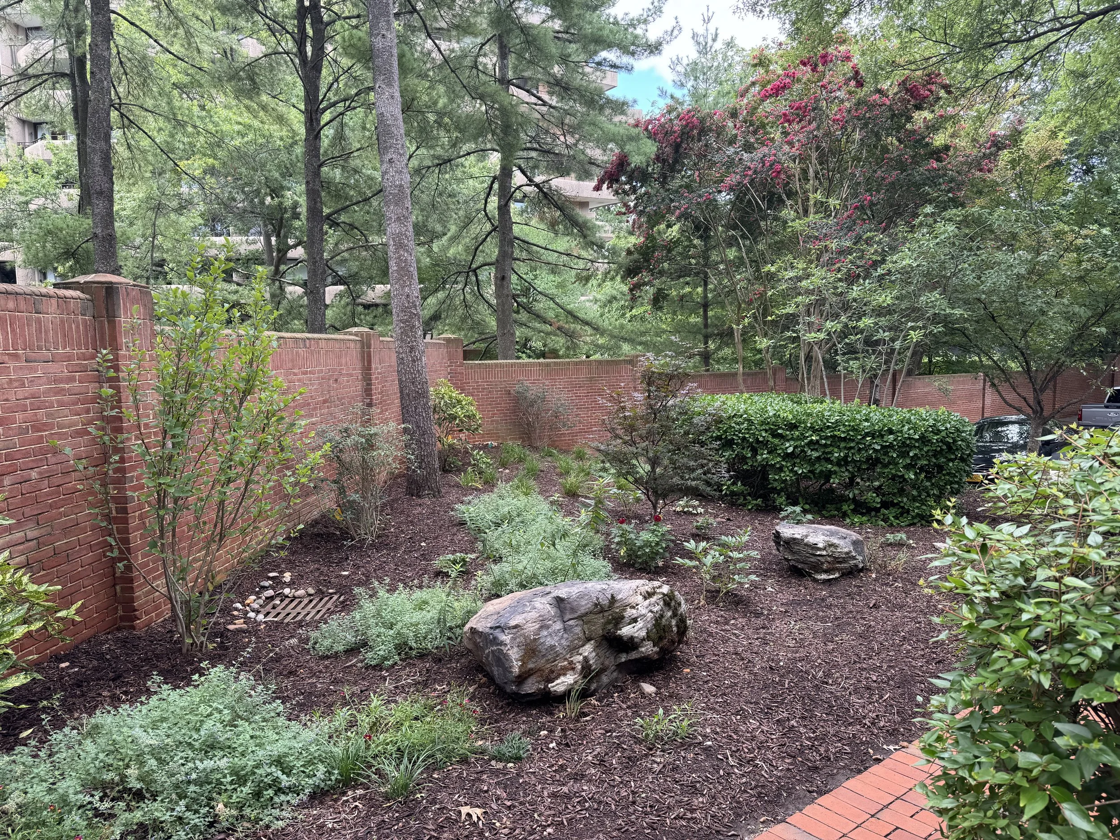
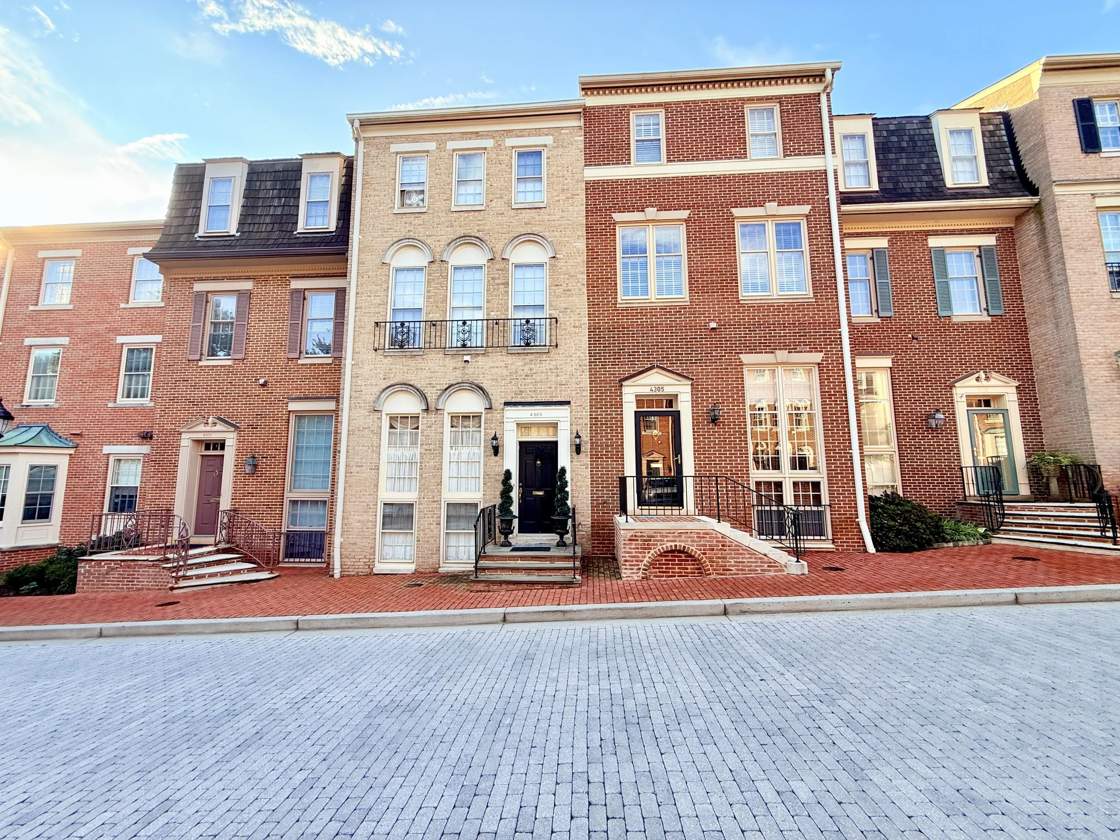
Located on Massachusetts Avenue in leafy Northwest Washington, DC, Westover Place is an award-winning, gated community of 149 elegant, spacious townhomes set on eight beautifully landscaped acres.
Designed and built by Kettler Brothers in the late 1970s and early 1980s, Westover Place combines distinctive architecture and mature landscaping with an exceptionally convenient city location. The community is adjacent to American University, one block from Horace Mann Elementary School and just one mile from Tenleytown. The shops, restaurants and offices of Foxhall Square are an easy walk away, while nearby Metro stations and several Metrobus lines provide convenient access throughout Washington.
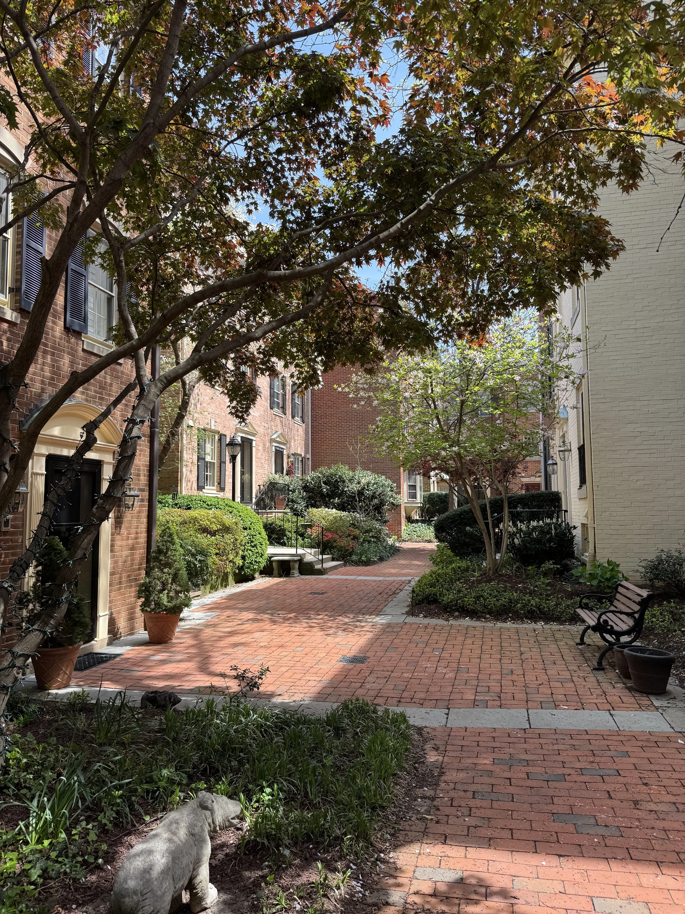
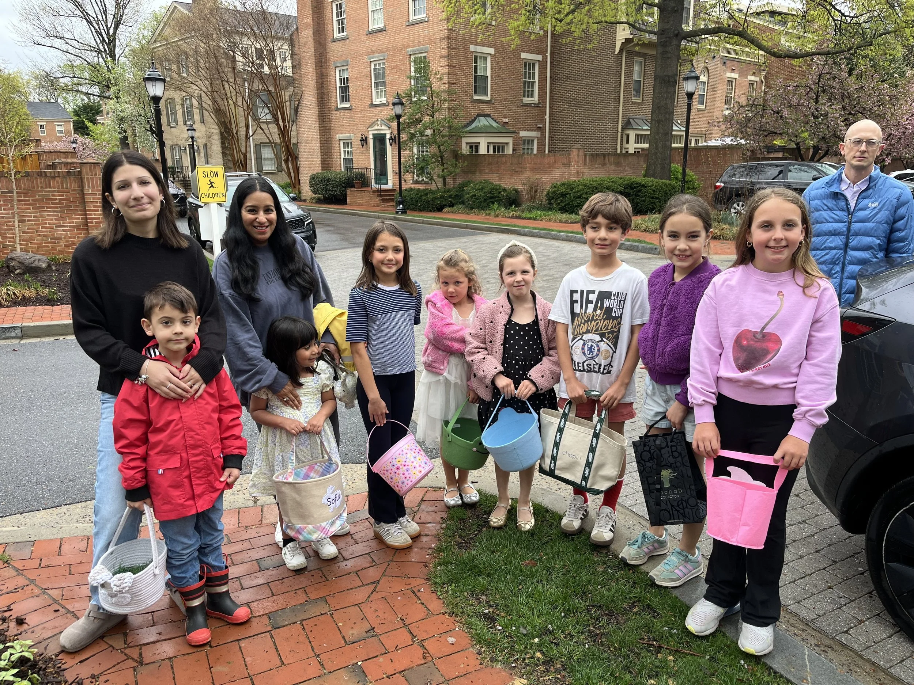
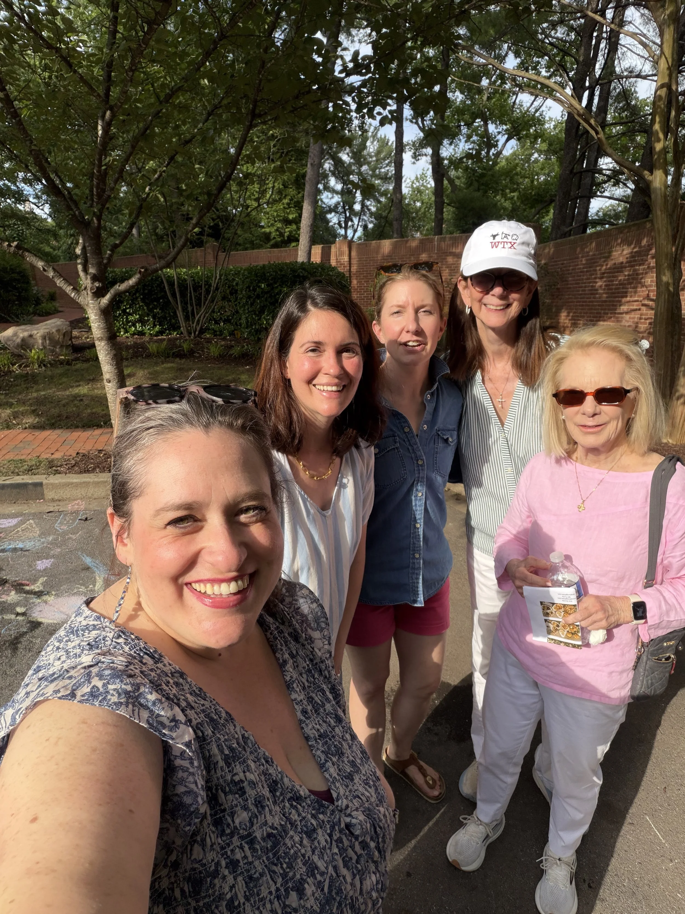
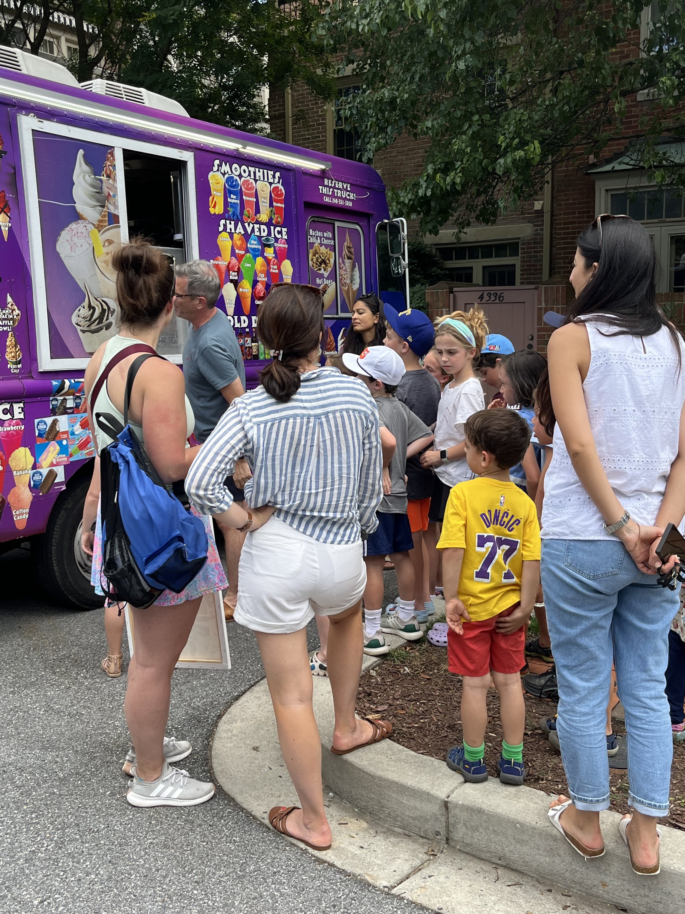
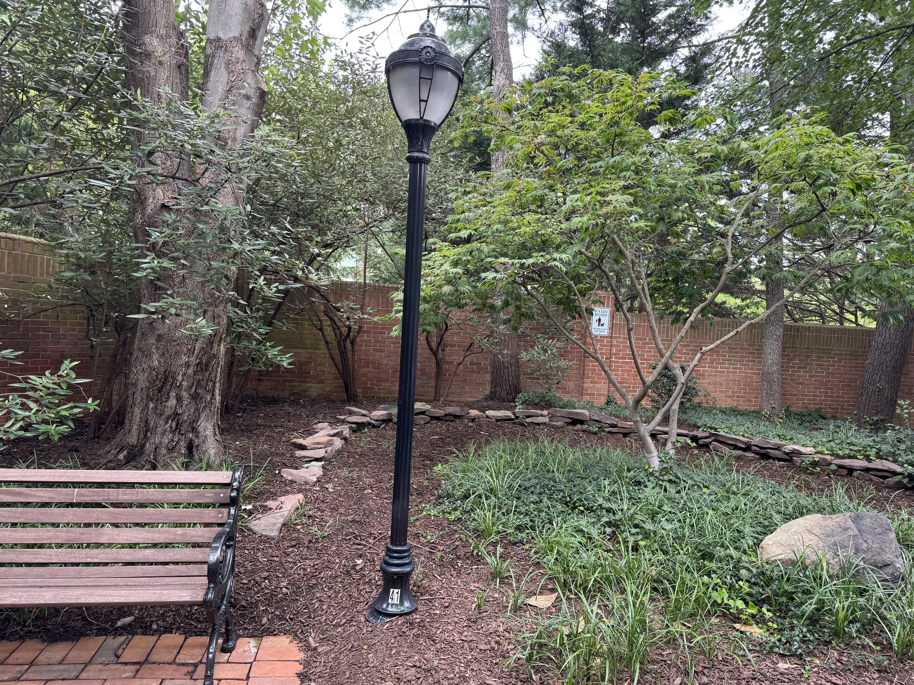
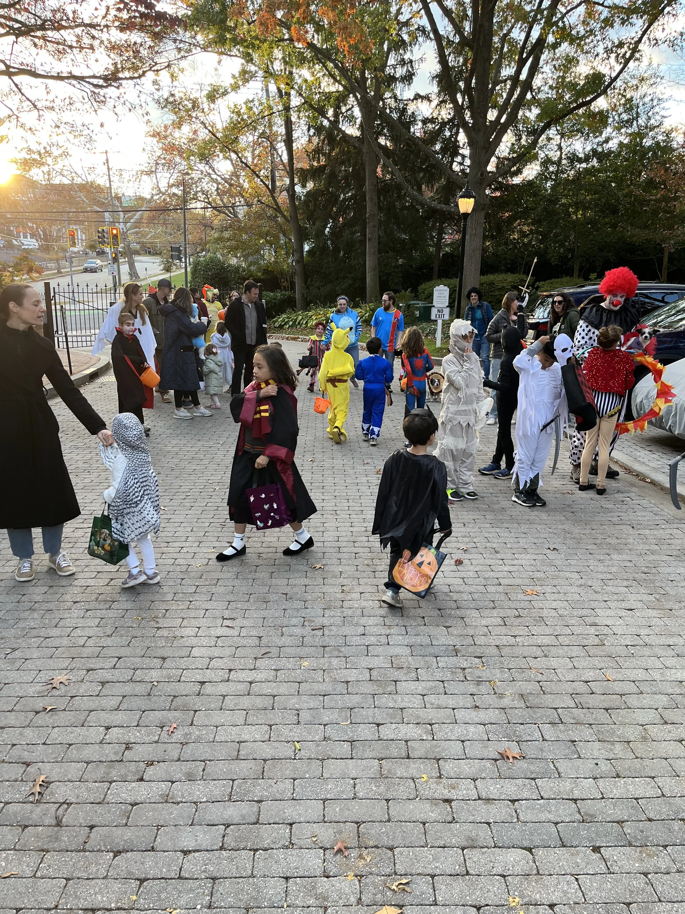
Westover Place is also a place where neighbors know one another. Its pedestrian walkways and shared spaces make it easy to stop and chat, gather with friends or simply say hello. Children ride their bikes and walk to friends’ homes, while community gatherings throughout the year offer opportunities for neighbors of all ages to come together.
For nearly fifty years, Westover Place has been carefully stewarded to preserve the qualities that make it distinctive while continuing to evolve as a welcoming community and a wonderful place to call home.
Photo Gallery






The History of Westover Place
Westover Place takes its name from the estate that once occupied this part of Northwest Washington.
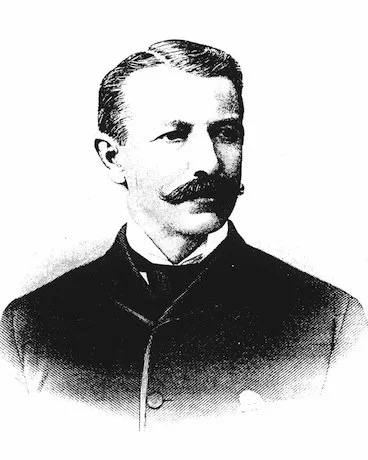
Charles C. Glover (The Centennial History of Washington, 1892)
The Glover Years
In 1889 and 1890, prominent Washington banker and civic leader Charles Carroll Glover acquired approximately fifty acres surrounding what is now Ward Circle. By 1891, he had built his country house, Westover, just south of Newark Street between 43rd and 44th Streets NW, along the route of the planned extension of Massachusetts Avenue.
Glover was one of the most influential figures in the development of modern Washington. President of Riggs Bank and a leader in many of the city's civic institutions, he played an important role in shaping the parks, institutions and avenues of the growing capital.
He also played a central role in extending Massachusetts Avenue through this part of Northwest Washington. Glover envisioned the extended avenue as one of the city's great residential boulevards, bordered by distinguished homes and landscaped grounds.
The Glover family's extensive holdings remained a prominent feature of this part of Northwest Washington for much of the twentieth century. Over time, portions of the property were sold and developed, and the Westover house was demolished in 1967. A physical reminder of the old estate survives, however: its original gates still stand nearby, just outside today's Westover Place.
A New Westover
In the late 1970s, Kettler Brothers began developing 8.2 acres of the former Westover property as Westover Place, an award-winning community of 149 townhomes. It was Kettler Brothers' first residential development in the District of Columbia.
The connection to Washington's architectural past was deliberate.
Clarence Kettler spent time traveling around Washington with a camera, photographing architectural details on some of the city's historic buildings. Those photographs became the inspiration for Westover Place. Rather than build a uniform row of contemporary townhouses, Kettler and Lockman Associates Architects created a community drawing on the traditional architecture of Washington itself.
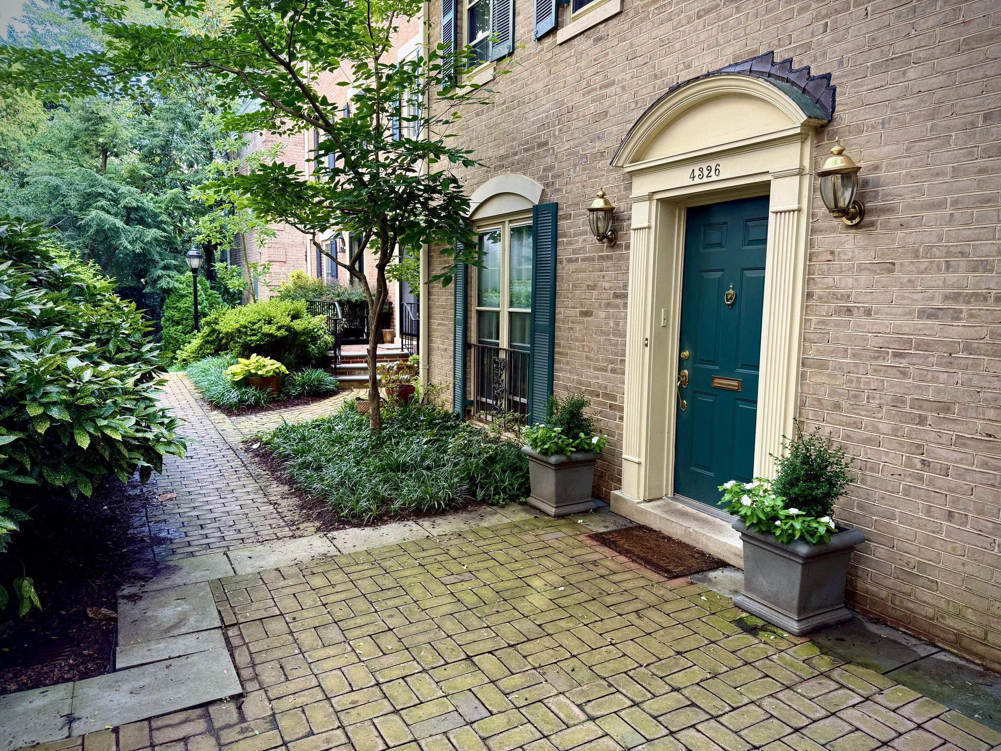
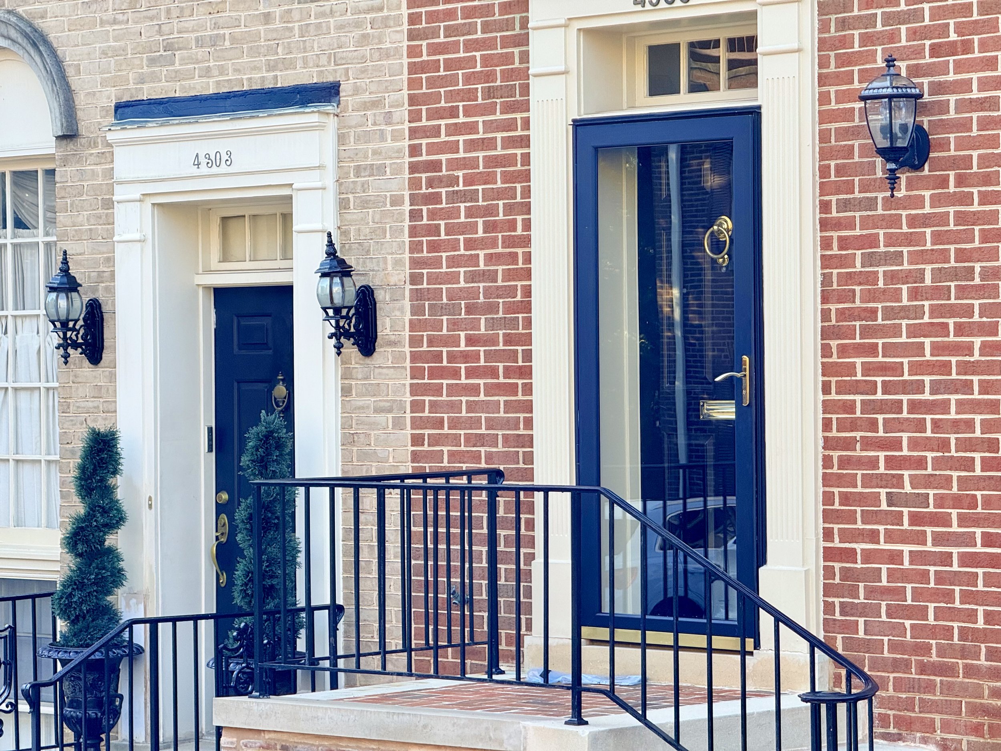
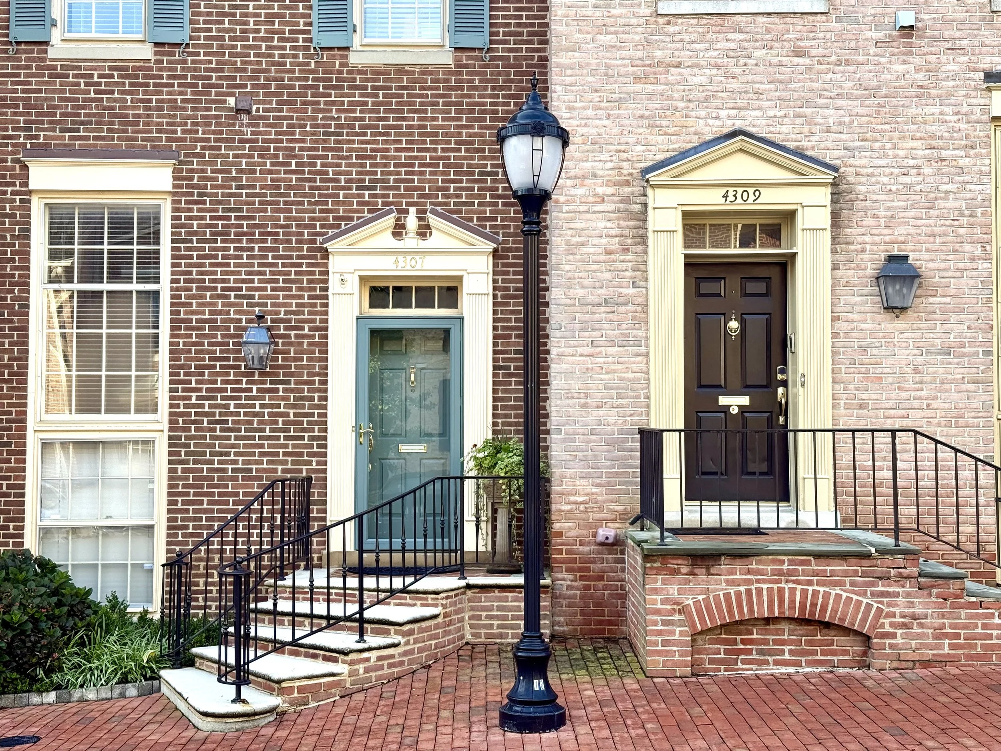
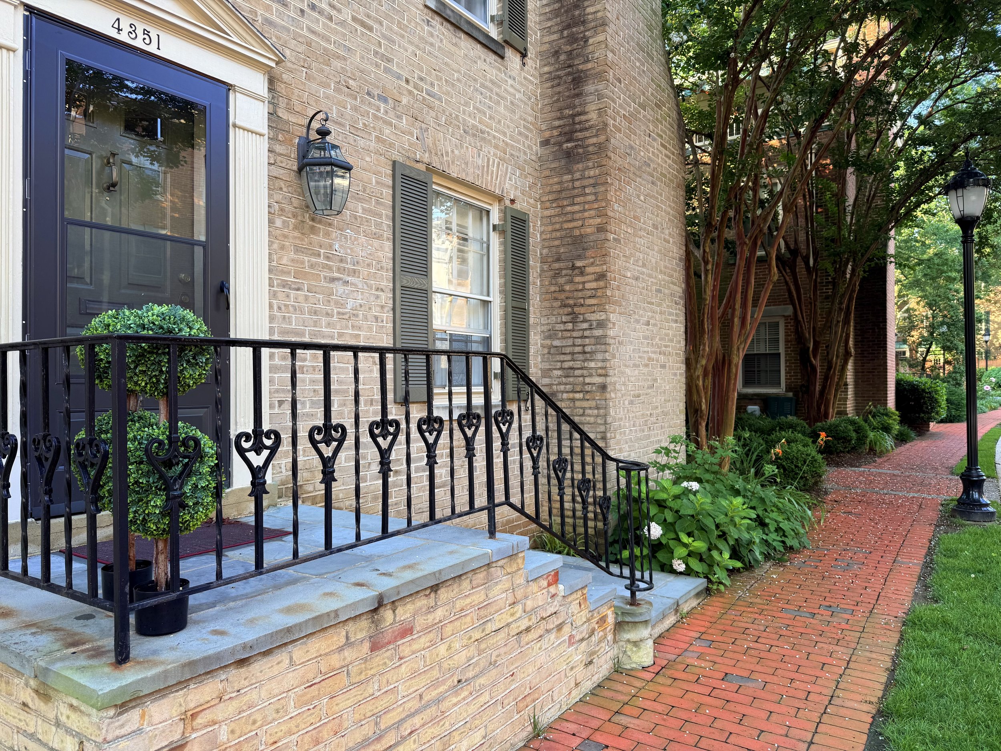
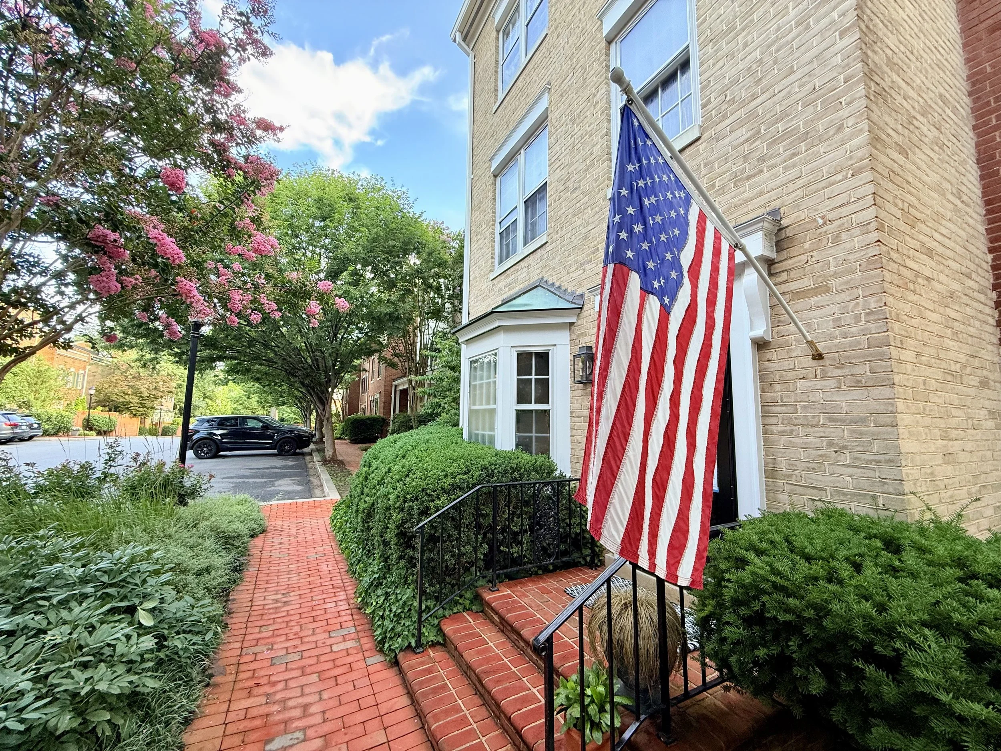
Windows, doors, lintels, pediments, steps, rooflines and brick treatments were deliberately varied. Mansard roofs, shutters, fanlights, bays, dentil molding, quoins and other details gave individual homes and groups of homes their own identities. Even identical floor plans could be given different exterior treatments.
The result was intended to feel less like a newly constructed development and more like a small, established Washington neighborhood. A 1979 Housing magazine article described the differing façades as giving Westover Place “the look of a small village.” The article noted that the first section alone offered nine different layouts, many with approximately 2,100 square feet of finished living space plus unfinished basements.
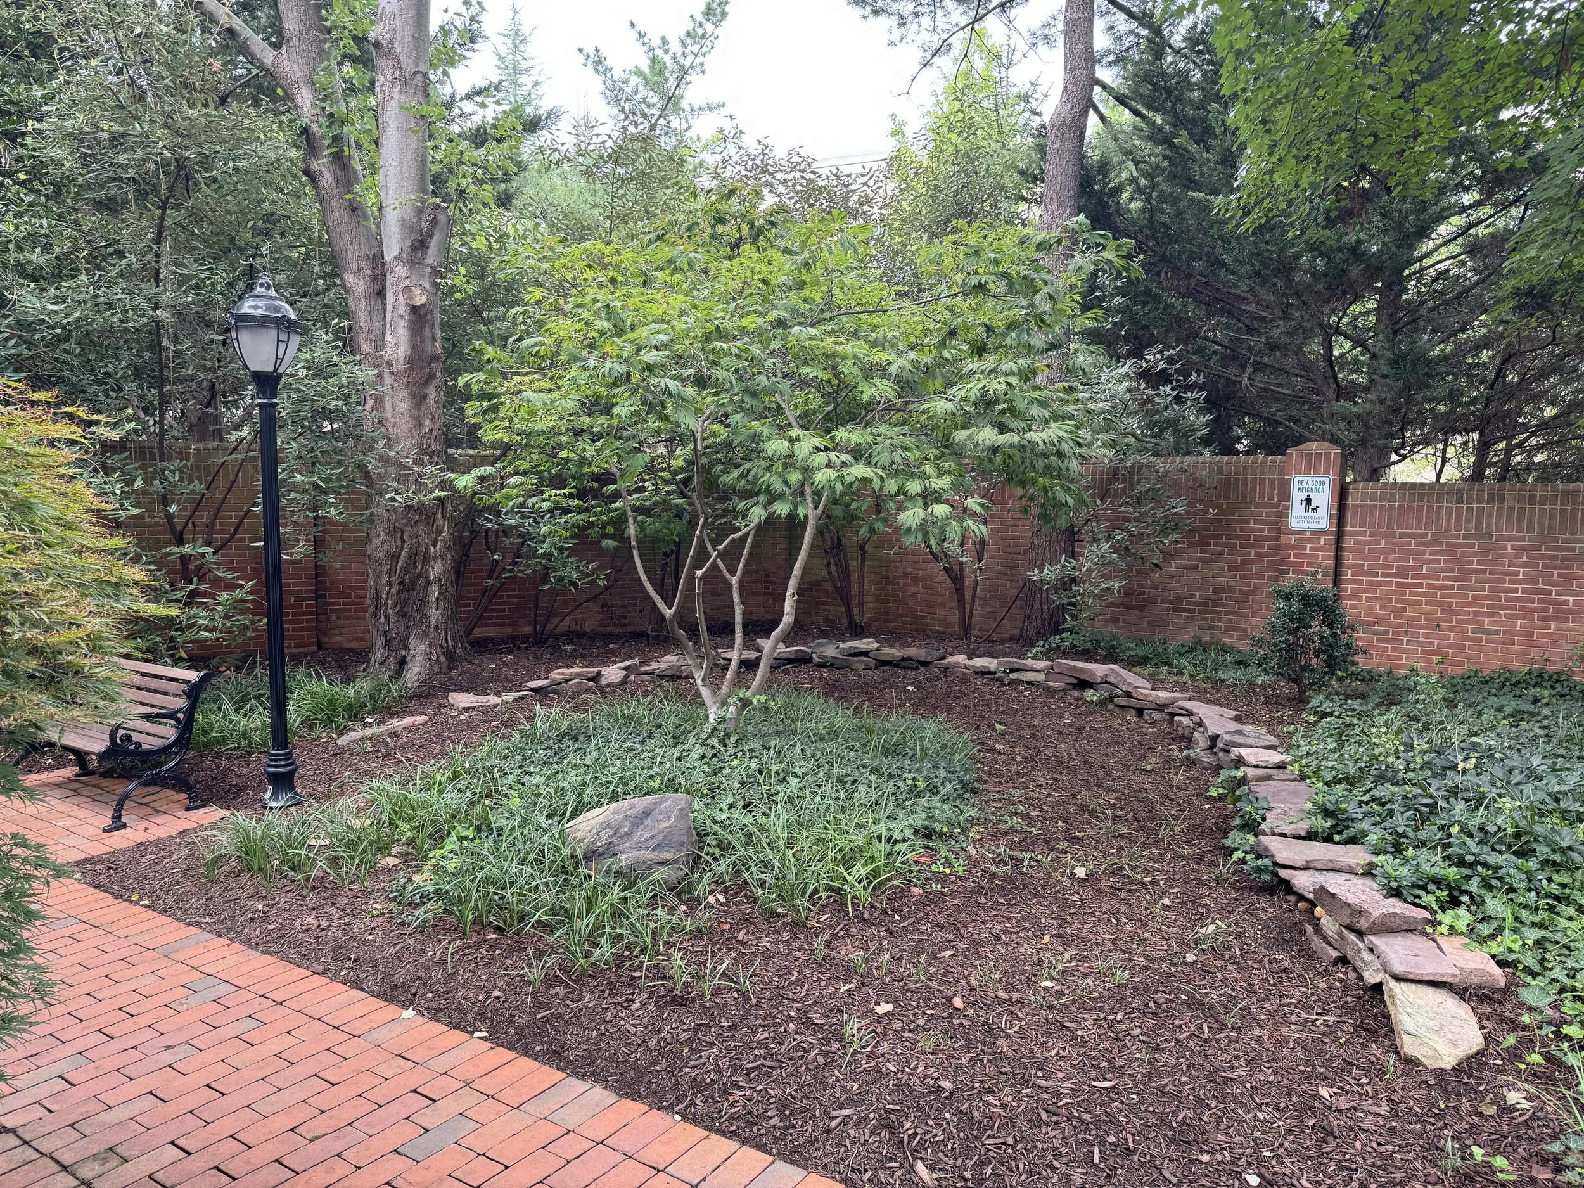
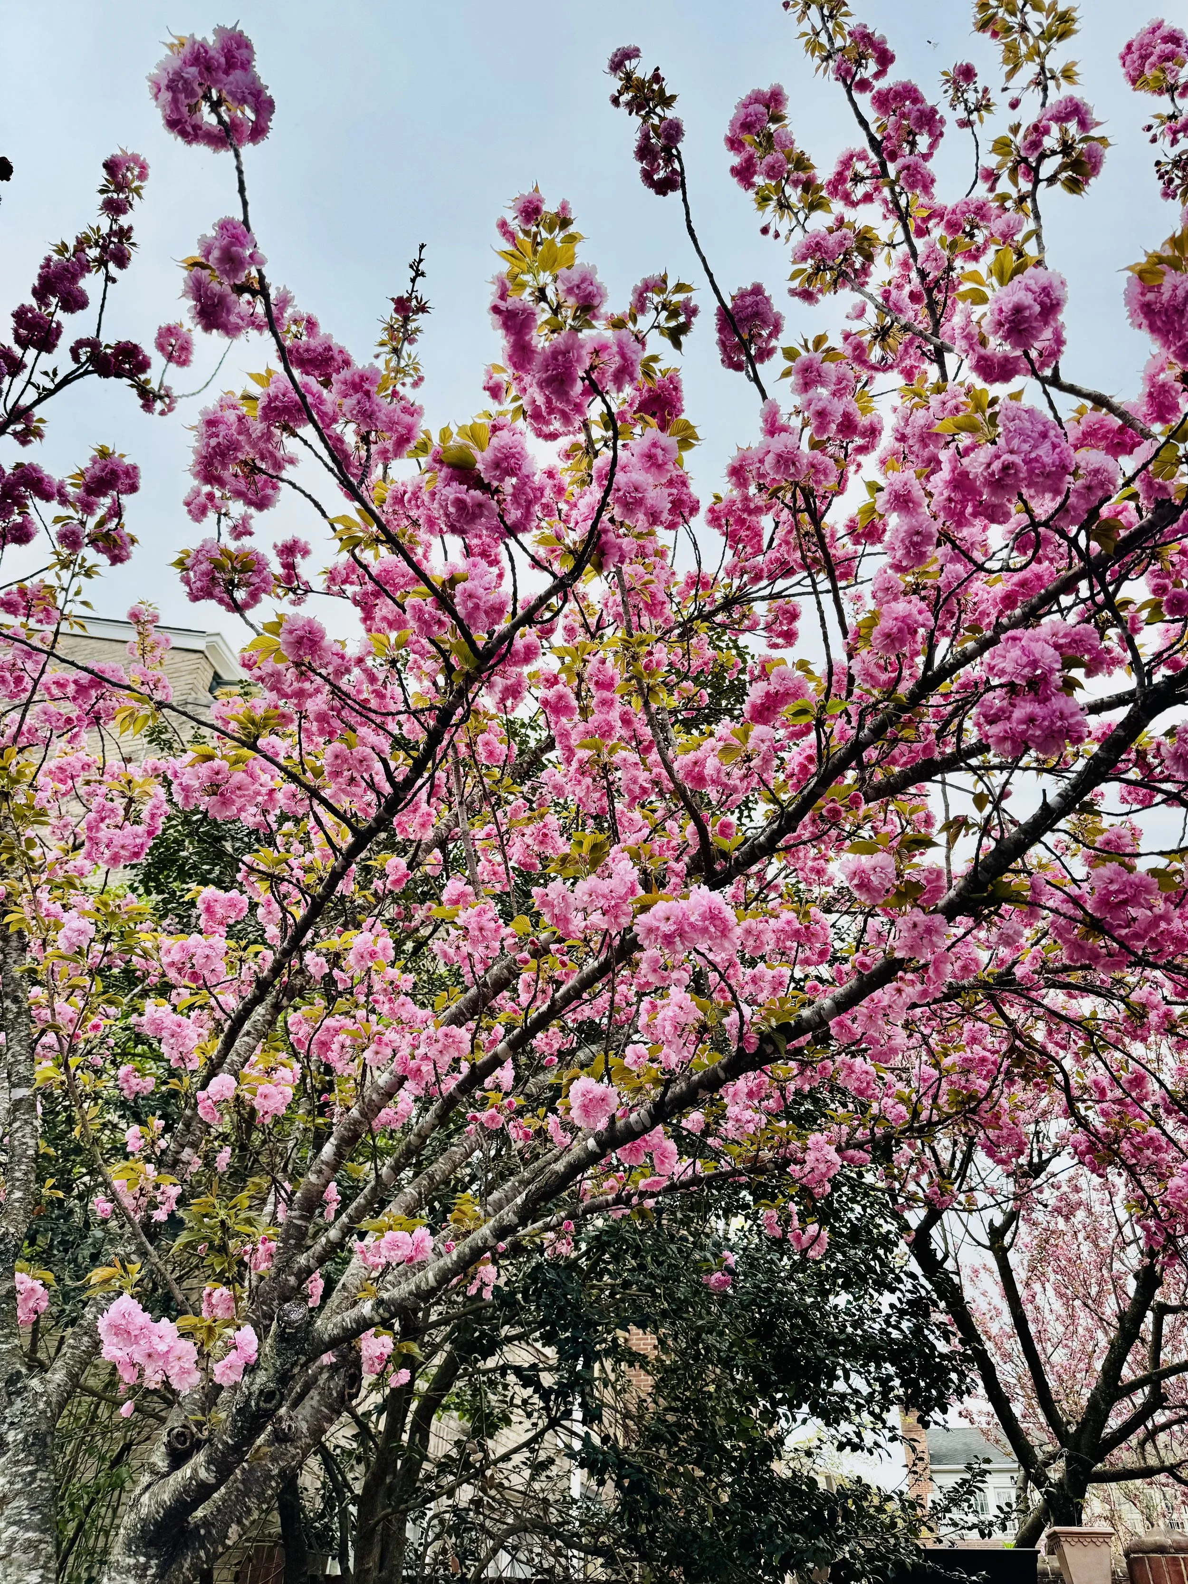
Landscape architect Lee Miller designed the grounds, complementing the architecture with the trees, plantings, brick walks and intimate outdoor spaces that would become an essential part of Westover Place's character.
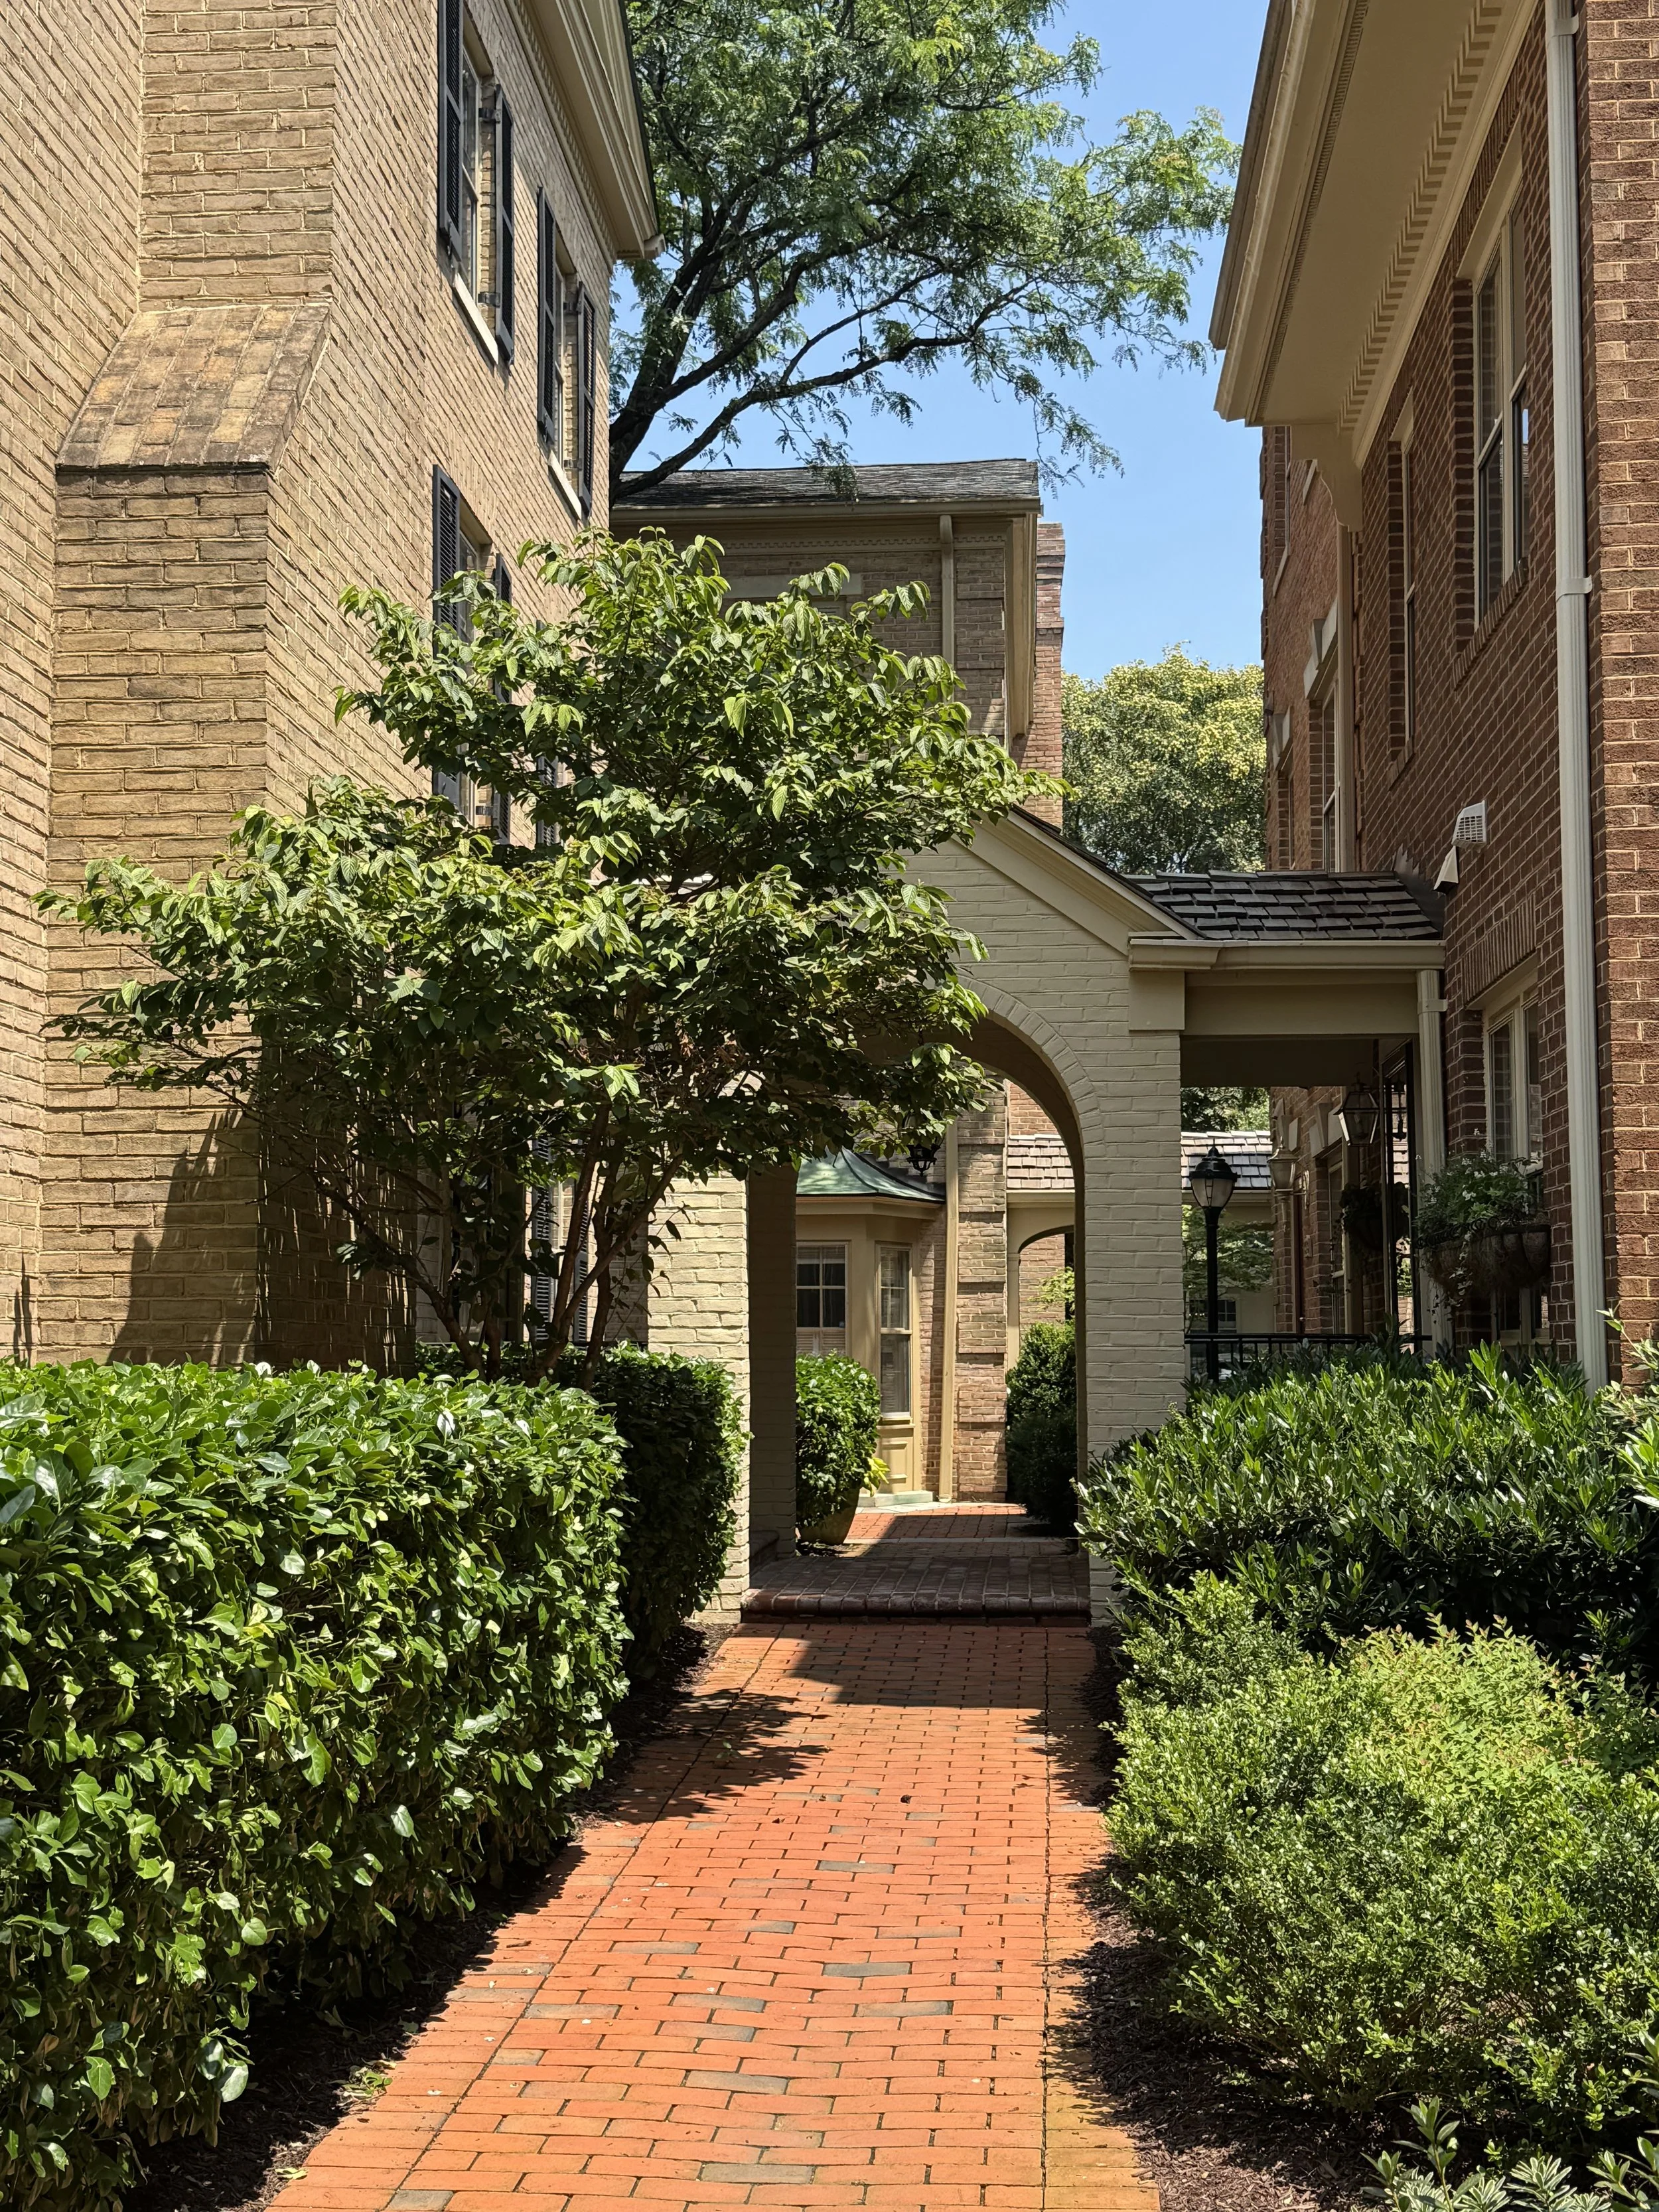
An Ingenious Design Solution
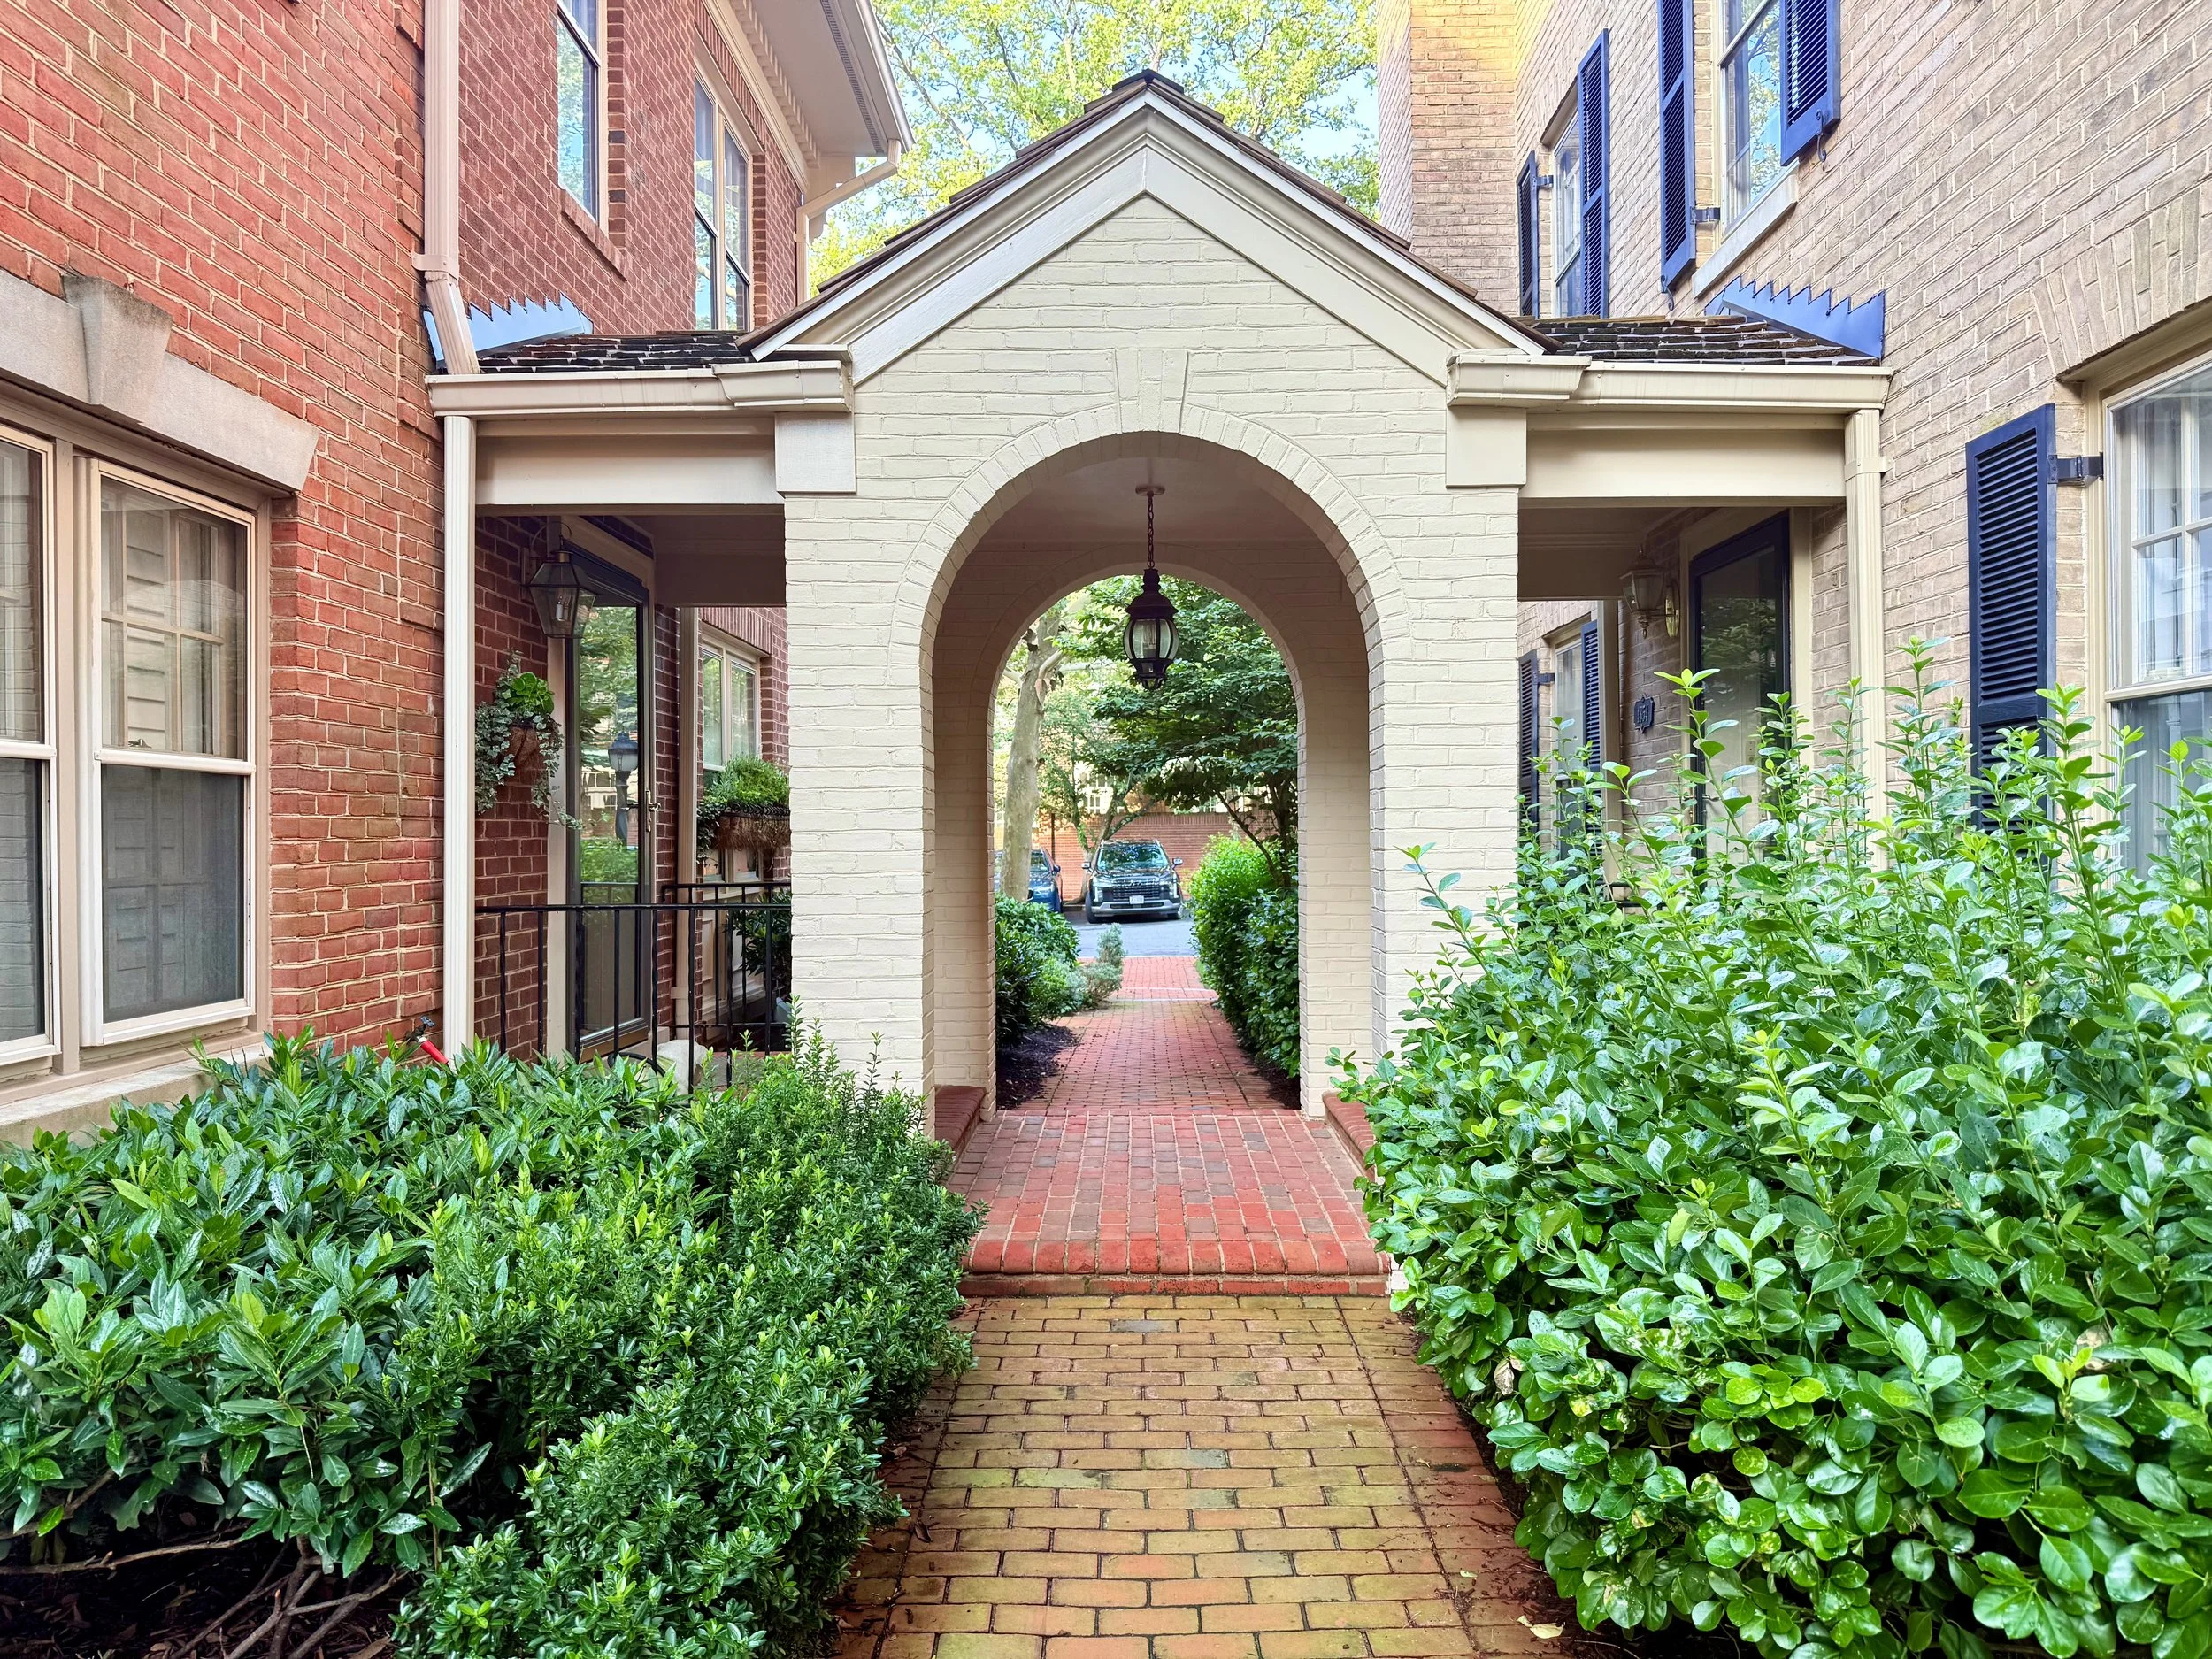
Westover Place's distinctive arches are more than an architectural flourish. They also tell part of the story of how the community came to be.
The 8.2-acre property was zoned for apartments, which required what was legally considered a single building on the site. The architects responded by connecting groups of townhomes with a series of porticos. The arches provided an elegant architectural solution to the zoning requirement while helping create Westover's village-like character. The individual homes themselves were sold fee simple on individual lots.
The brick walkways, arched porticos and varied streetscapes were all part of the original vision. Contemporary observers noted that the newly built community looked more like a restoration than a new urban development—precisely because so many of its architectural details had been drawn from older Washington buildings.
Westover Place Takes Shape
The first Westover Place homes were offered for sale in the late 1970s. The community quickly found a market. During the first ten months, 32 homes with a combined value of $6.5 million were sold. The original selling price of approximately $95 per square foot had already risen to $105 per square foot by the time Housing magazine profiled the development in November 1979.
When completed, Westover Place comprised 149 townhomes set on approximately eight landscaped acres, with a variety of floor plans and architectural elevations.
Westover Place was also an important project for its developer. It marked Kettler Brothers' entry into residential development in the District and demonstrated that a large planned community could be built in Washington while drawing its character from the city's own architectural traditions. Clarence Kettler's photographic exploration of historic Washington had, quite literally, provided the details from which a new Washington neighborhood was created.
Westover Place Today
Nearly half a century later, much of what made the original design distinctive has become even more apparent.
The landscape has matured around the brick walks and courtyards. The arches that began as an ingenious response to a zoning requirement have become one of Westover Place's most recognizable architectural features. And the deliberately varied façades mean that, despite being a planned community of 149 homes, Westover Place has never had the uniform appearance of a conventional townhouse development.
The name Westover continues to connect the community to the land's earlier history and to Charles Carroll Glover's vision for this part of Washington.
Today, Westover Place honors the traditions of its past while embracing the future. Its distinctive architecture, mature landscape and historic character are carefully stewarded, even as the community continues to evolve for the people who call it home.
Nearly fifty years after its founding, Westover Place remains a beautiful and welcoming community—and a distinctive place to call home in Washington.
Upcoming Events
September 10
Ice Cream Social
Location: Parking Lot near 4343
September 25
Outdoor Movie Night!
Location: TBD
October 31
Halloween Party at 5pm
followed by Trick or Treating
December 14
Westover Holiday Party
& Annual Meeting
Location: Chef Geoffs @ 6:30pm
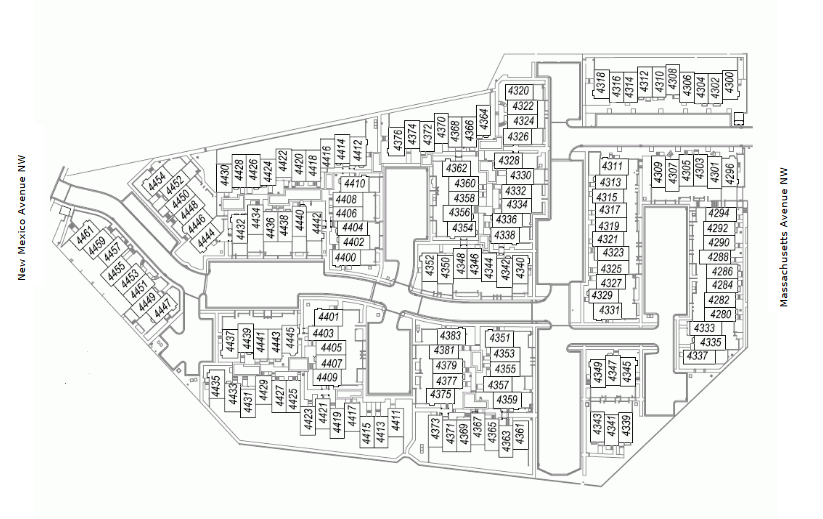
Map